Leave a Message

Thank you for your message. I will be in touch with you shortly.

Explore My Properties
25635 RABBITBRUSH
25635 RABBITBRUSH
25635 RABBITBRUSH
25635 RABBITBRUSH
25635 RABBITBRUSH
25635 RABBITBRUSH
25635 RABBITBRUSH
25635 RABBITBRUSH
25635 RABBITBRUSH
25635 RABBITBRUSH
25635 RABBITBRUSH
25635 RABBITBRUSH
25635 RABBITBRUSH
25635 RABBITBRUSH
25635 RABBITBRUSH
25635 RABBITBRUSH
25635 RABBITBRUSH
25635 RABBITBRUSH
25635 RABBITBRUSH
25635 RABBITBRUSH
25635 RABBITBRUSH
25635 RABBITBRUSH
25635 RABBITBRUSH
25635 RABBITBRUSH
25635 RABBITBRUSH
25635 RABBITBRUSH
25635 RABBITBRUSH
25635 RABBITBRUSH
25635 RABBITBRUSH
25635 RABBITBRUSH
25635 RABBITBRUSH
25635 RABBITBRUSH
25635 RABBITBRUSH
25635 RABBITBRUSH
25635 RABBITBRUSH
25635 RABBITBRUSH
25635 RABBITBRUSH
SEE ALL PHOTOS
25635 RABBITBRUSH
25635 RABBITBRUSH
25635 RABBITBRUSH
25635 RABBITBRUSH
25635 RABBITBRUSH
25635 RABBITBRUSH
25635 RABBITBRUSH
25635 RABBITBRUSH
25635 RABBITBRUSH
25635 RABBITBRUSH
25635 RABBITBRUSH
25635 RABBITBRUSH
25635 RABBITBRUSH
25635 RABBITBRUSH
25635 RABBITBRUSH
25635 RABBITBRUSH
25635 RABBITBRUSH
25635 RABBITBRUSH
25635 RABBITBRUSH
25635 RABBITBRUSH
25635 RABBITBRUSH
25635 RABBITBRUSH
25635 RABBITBRUSH
25635 RABBITBRUSH
25635 RABBITBRUSH
25635 RABBITBRUSH
25635 RABBITBRUSH
25635 RABBITBRUSH
25635 RABBITBRUSH
25635 RABBITBRUSH
25635 RABBITBRUSH
25635 RABBITBRUSH
25635 RABBITBRUSH
25635 RABBITBRUSH
25635 RABBITBRUSH
25635 RABBITBRUSH
25635 RABBITBRUSH
Sold

25635 RABBITBRUSH

25635 RABBITBRUSH, SANANTONIO, TX 78261-2669

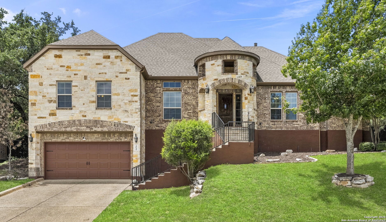
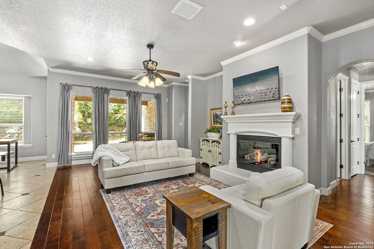
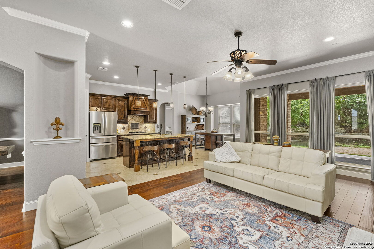
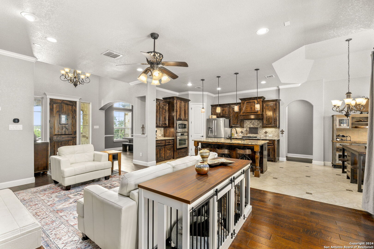
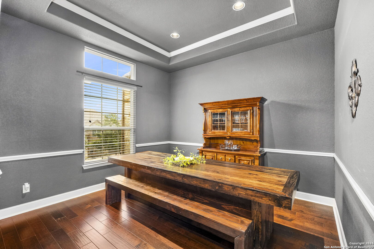
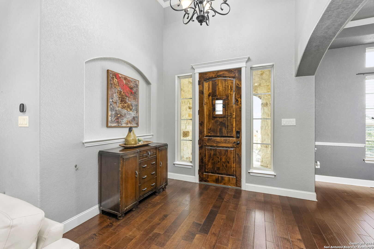
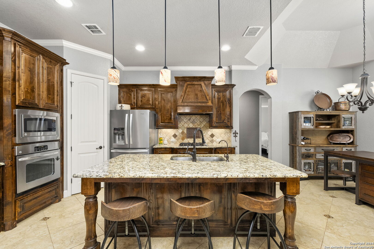
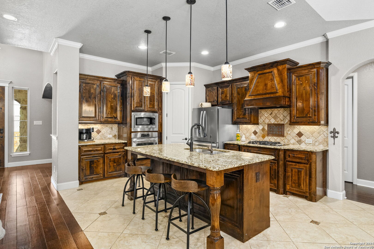
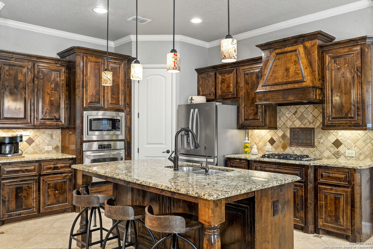
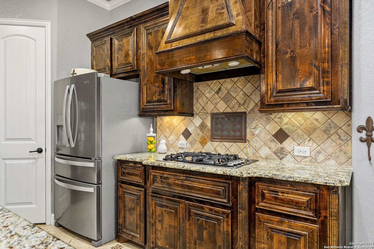
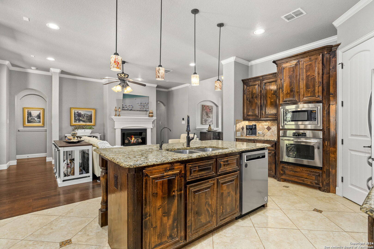
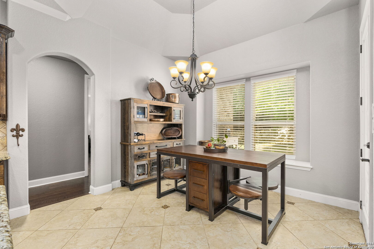
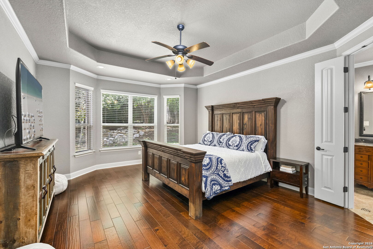
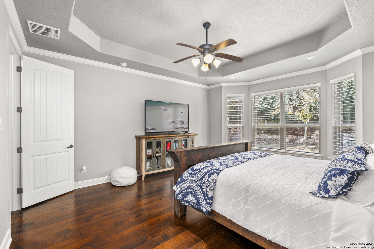
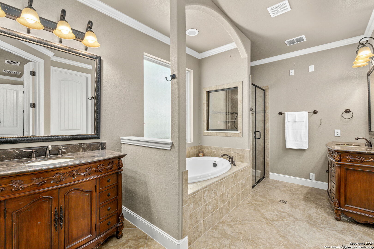
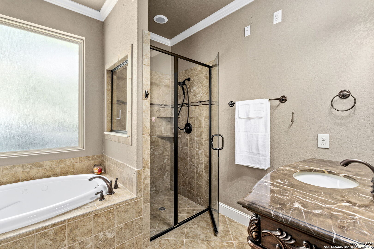
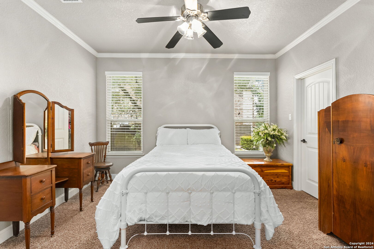
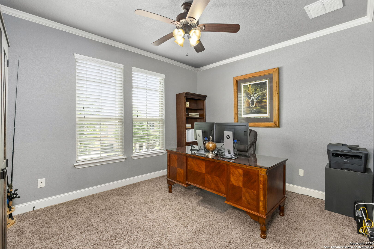
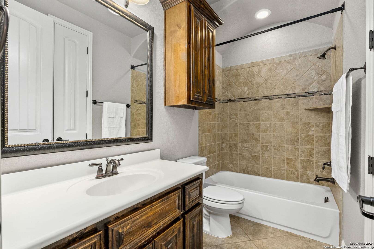
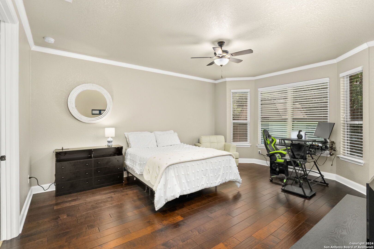
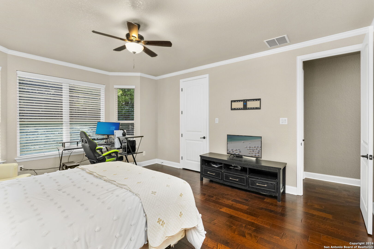
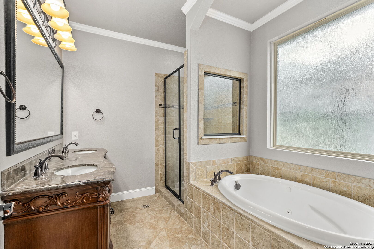
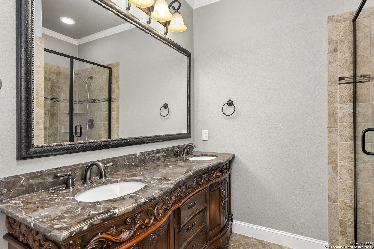
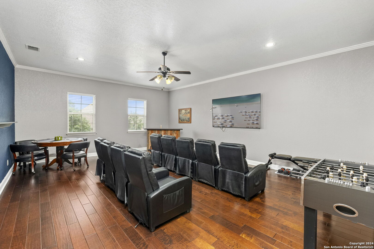
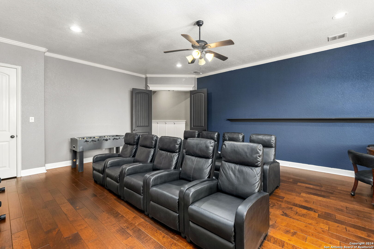
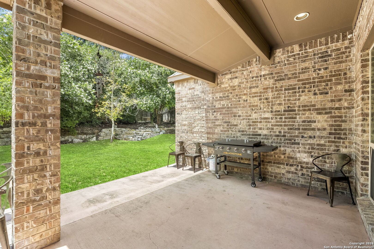
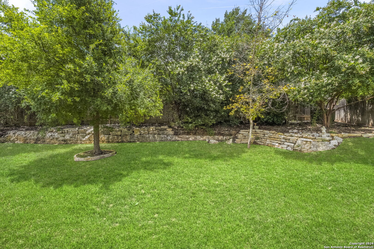
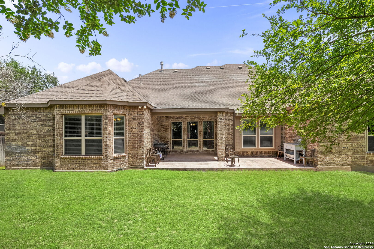
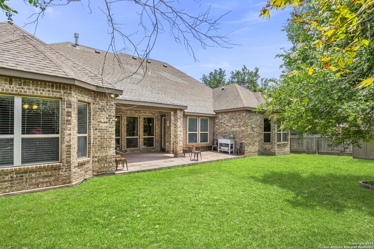
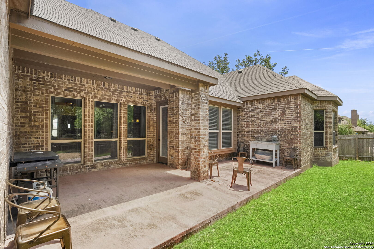
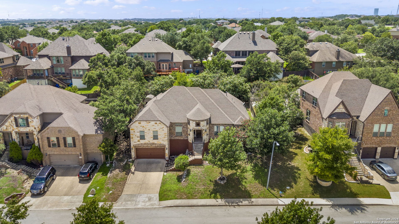
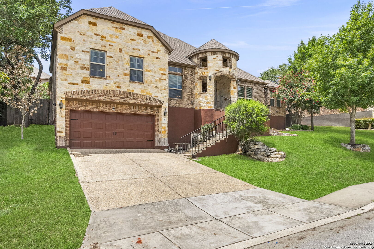
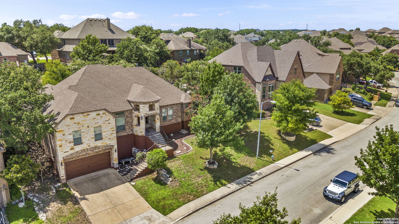
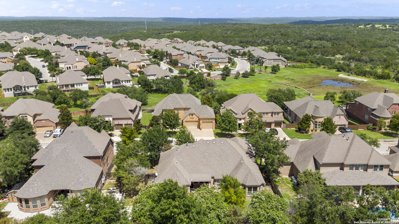
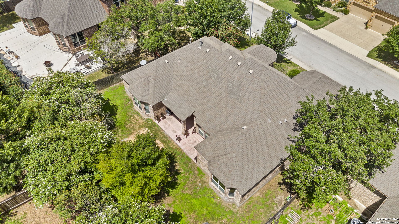
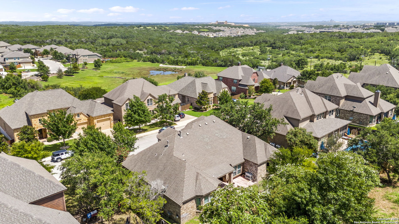
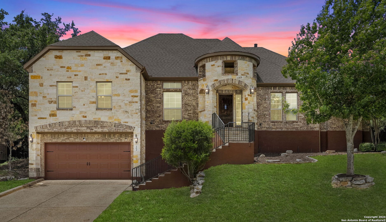
Nestled in the hillside of northern San Antonio, this home exudes stately charm with its red brick and limestone facade. Inside, the neutral interior palette and soaring high ceilings create a welcoming atmosphere. Wood floors flow through the entry, dining, and living areas, enhancing the open concept layout. The kitchen stands out with custom stained cabinetry, granite counters, and a massive island perfect for hosting gatherings. The living room, centered around a wide fireplace, offers a cozy retreat. The dual primary bedrooms both feature bay windows with tray ceilings and French doors leading to a luxurious bathroom complete with a soaking tub, walk-in shower, dual vanities and two walk-in closets. Two additional bedrooms and a media room provide flexible living options. Outside, the sprawling backyard is enclosed by perimeter landscaping, offering both beauty and privacy. The garage is also equipped with a Tesla charger. This home seamlessly blends elegance and comfort, making it an ideal sanctuary for modern living.

4
beds

3
baths

3,047 Sq.Ft. LIVING AREA

10,193.04 Sq.Ft. lot

Allie Turner

Allie Turner

Features & Amenities

Interior

  • total bedrooms4
  • Total bathrooms3
  • full bathrooms3
  • Flooring CRPT, CTILE, WOOD
  • Fireplace ONE, LIVRM, LGINC
  • APPLIANCES CLFNS, CHNDL, WSHCN, DRYCN, BIOVN, MCOVN, STVRN, GSCK, DISPL, DSHWR, SFOWN, ELWTR, PLUMB, PRIVATEGARBAGE
  • other interior Features _1 LVAR, SPDIN, EATIN, _2 ETAR, WLKIN, GAMRM, UTINS, HGHCL, OPEN, INTRN, LDYMAIN, WIC

Area & Lot

  • Status Sold
  • Date Sold March 19, 2025
  • Living Area3,047 Sq.Ft.
  • Total Area3,047 Sq.Ft.
  • Lot Area10,193.04 Sq.Ft.
  • MLS® ID1836949
  • TypeResidential
  • YEAR BUILT2013
  • NeighborhoodSan Antonio
  • Architecture Styles_1 STRY, TRDNL
  • Elementary SchoolINDIAN_SPRINGS
  • Middle SchoolBULVERDE
  • School DistrictCOMAL

Exterior

  • STORIES1
  • water SourceWTRSY, SWRSY
  • PoolNONE
  • roofCOMP
  • lot featuresMATURETREES
  • parking_2 GAR
  • HEAT TYPECNTRL, _1 UNIT
  • AIR CONDITIONING_1 CNTR
  • sewerWTRSY, SWRSY
  • SubstructureSLAB
  • HOA AmenitiesPOOL, CLBHS, PARK, TRAIL, BBALLCT
  • other exterior FeaturesCVPAT, PVFNC, SPSYS, STRG, GTTRS, TREES

Financial

  • Price Upon Request

San Antonio

A vibrant and diverse city rich in history, culture, and community spirit.

Explore

Work With Allie

Whether buying or selling, Allie Turner brings a high level of professionalism and a tailored approach to ensure your real estate experience is outstanding. Thinking about making a move? Call or text Allie today.

Follow Me on Instagram